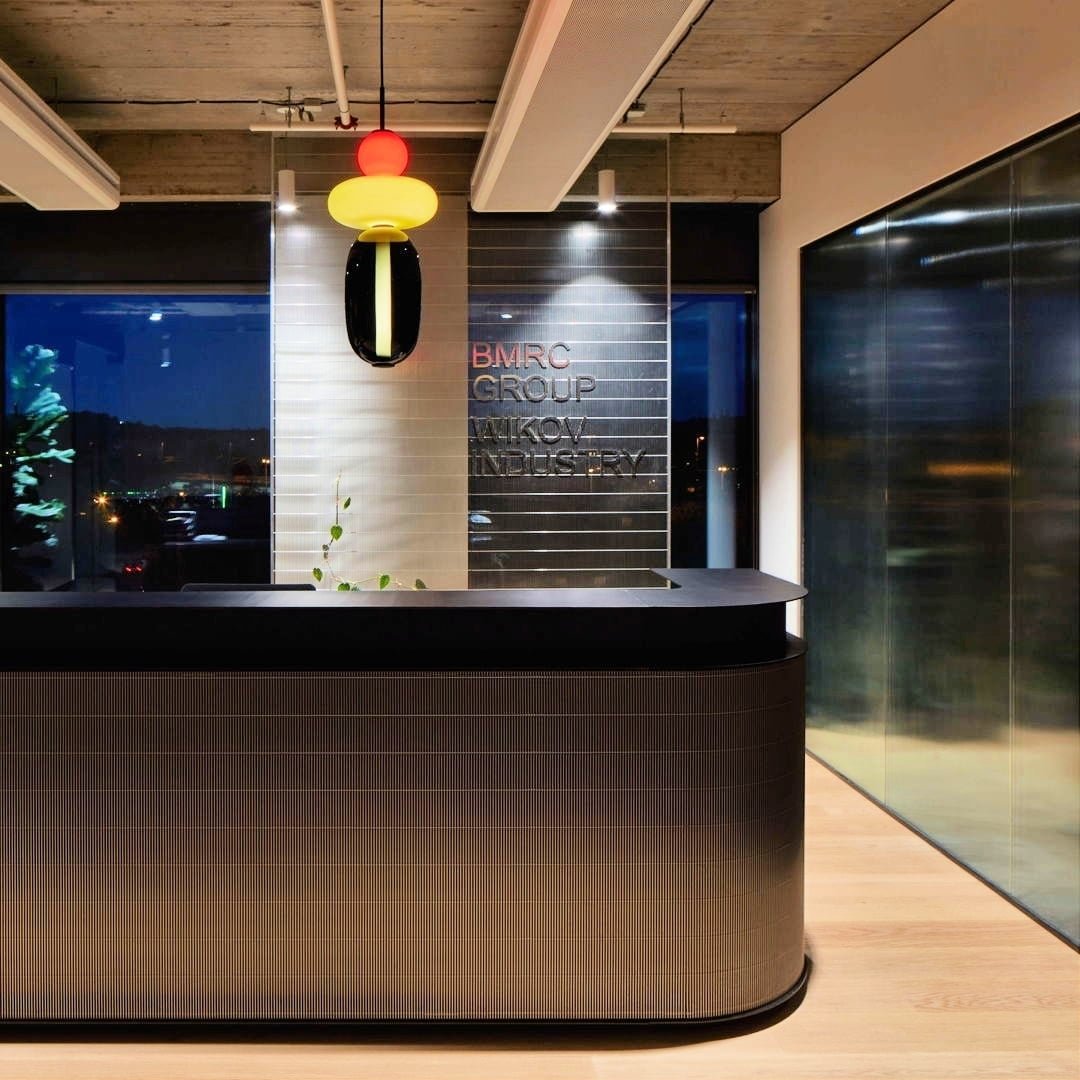
Bomma offices
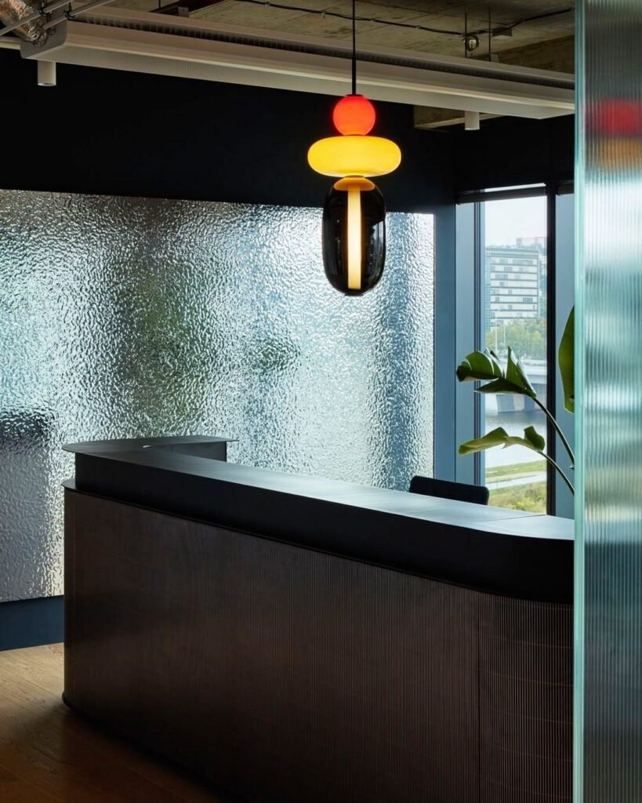
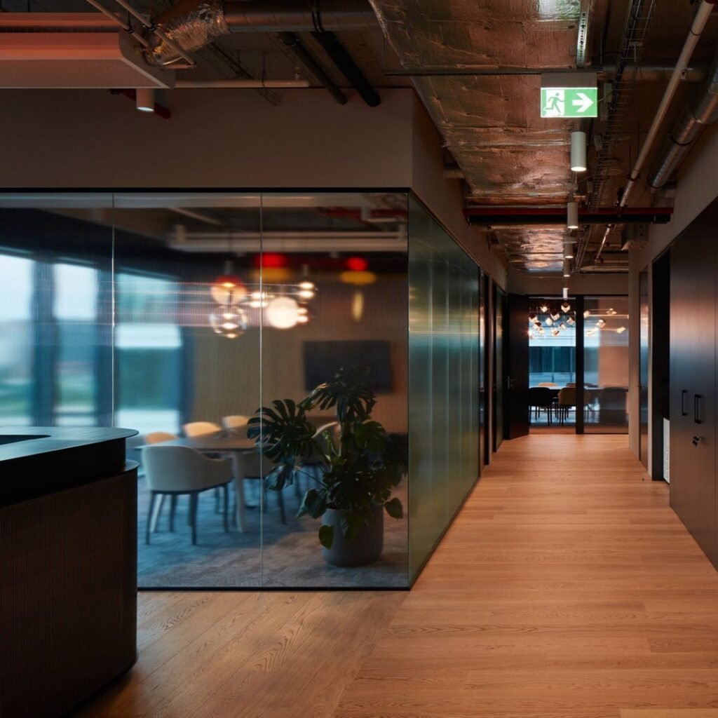
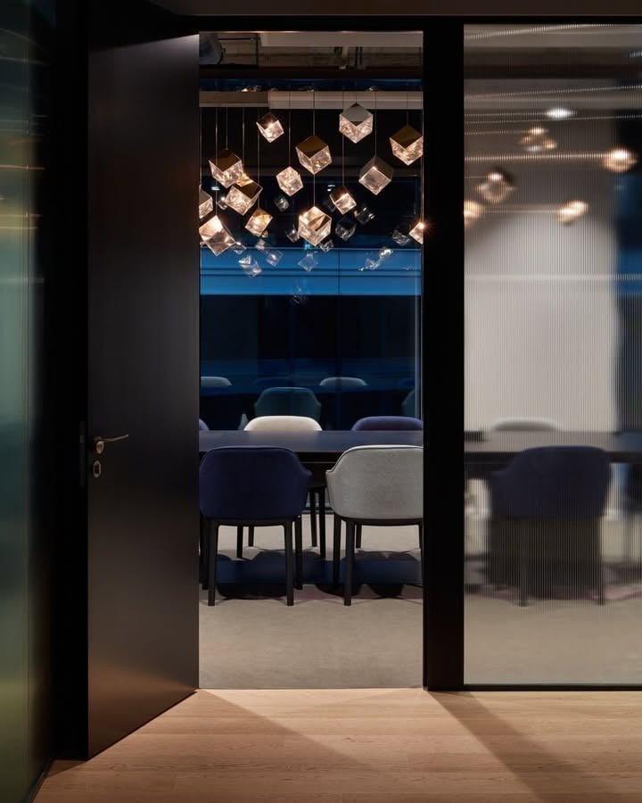

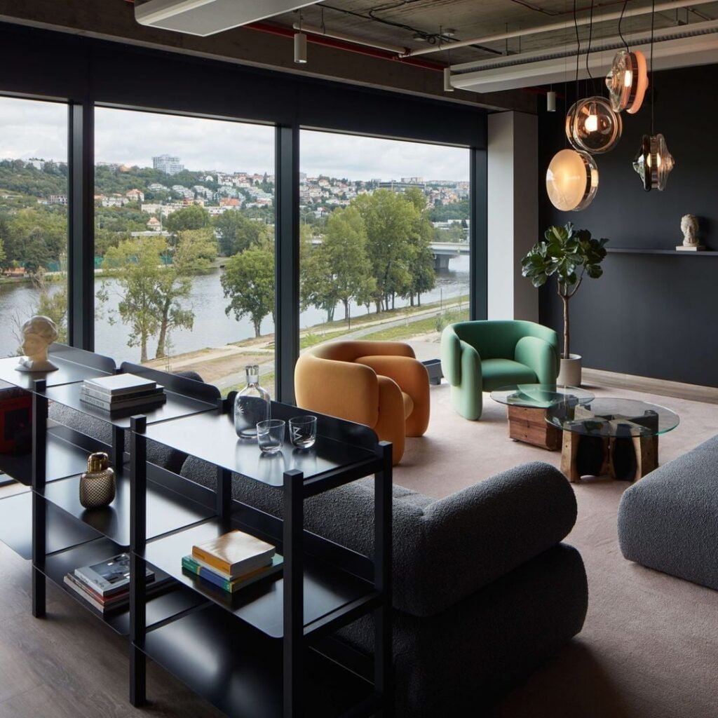
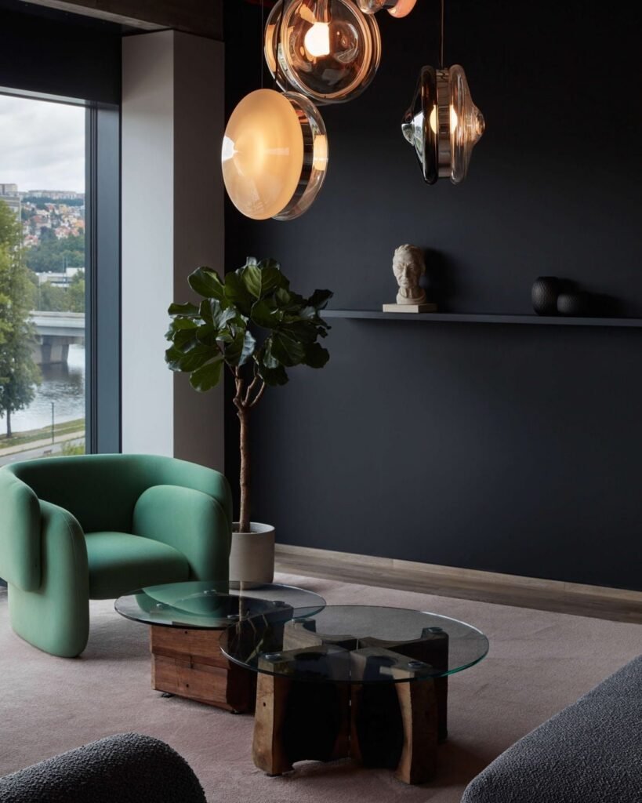
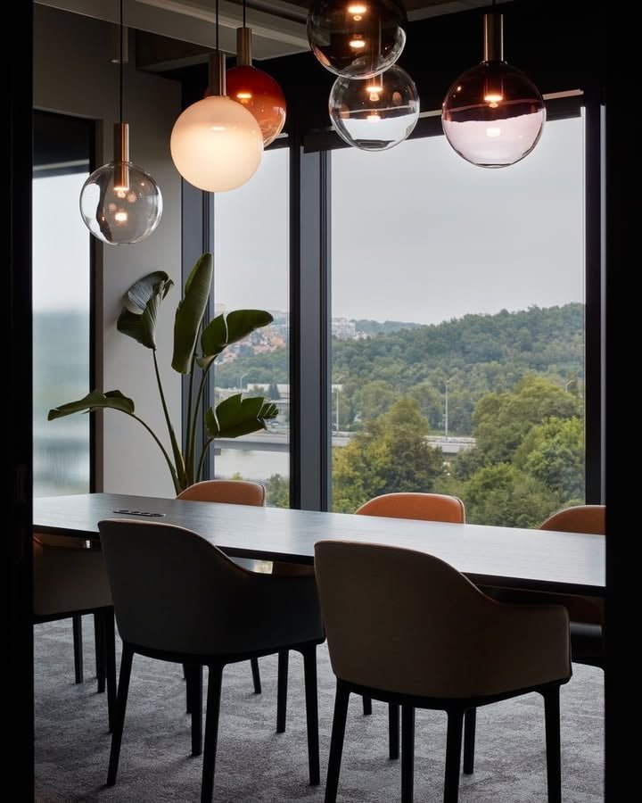
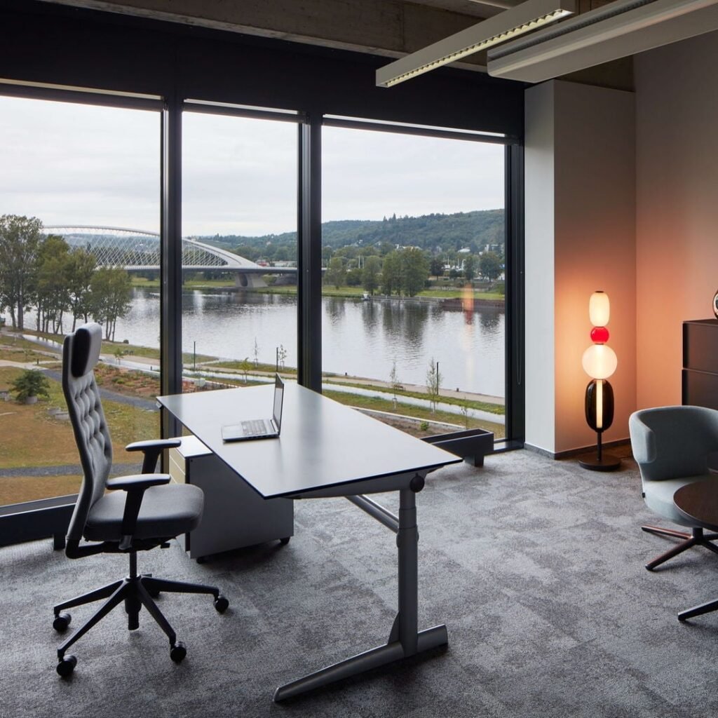
Offices for the glassworks Bomma and the engineering company Wikov, designed during a month at Studio Perspektiv. The concept sets Bomma’s own chandeliers against welded steel mesh and turns both into bespoke interior elements — the reception among them. A clean, contemporary workspace is balanced with casual meeting areas; the meeting rooms and the kitchen work with partial transparency and integrated lighting.
| Studio | Perspektiv |
|---|---|
| Collaborators | Produkce Studio Arkhe |
| Materials | Glass, Metal, Wood |
| Scale | Space |
| Area | 560m² |
| Lighting | Designed by Bomma |
| Photo | Radek Uhela |
| Context | Headquarters |
| Status | Completed |