An apartment
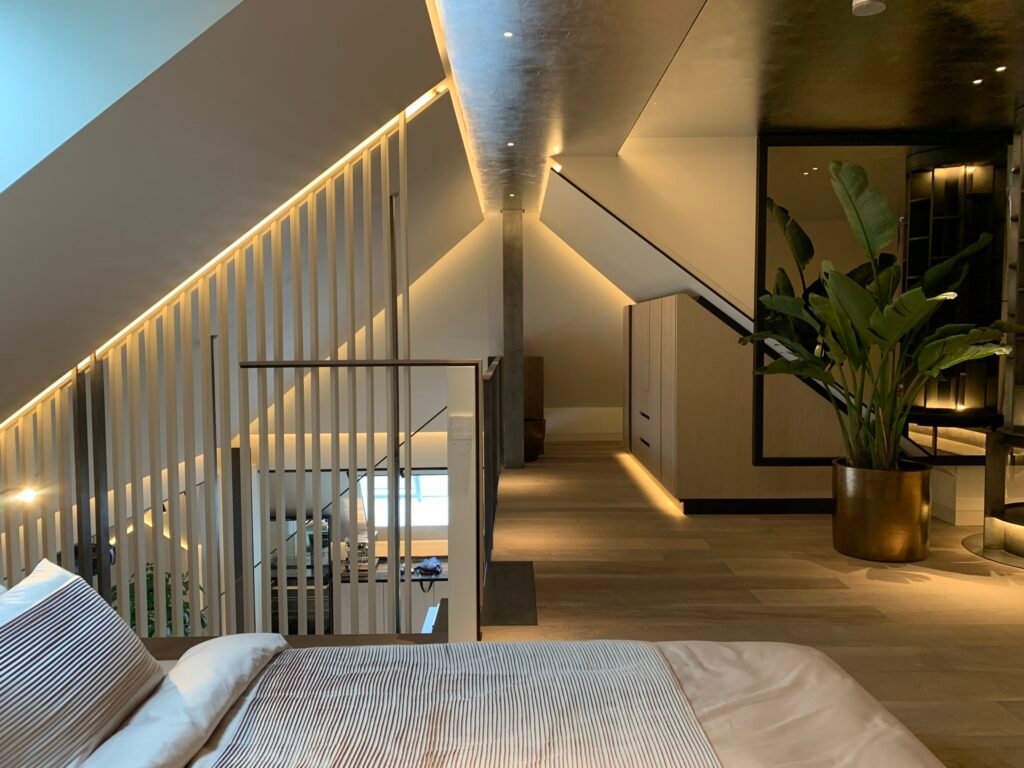
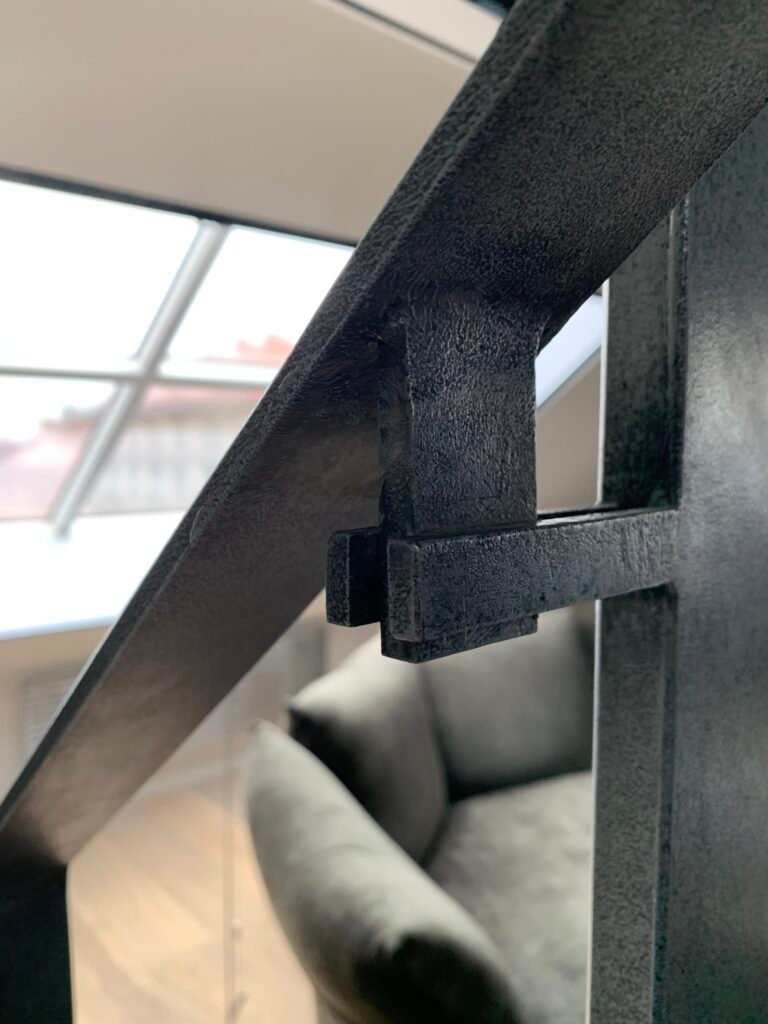
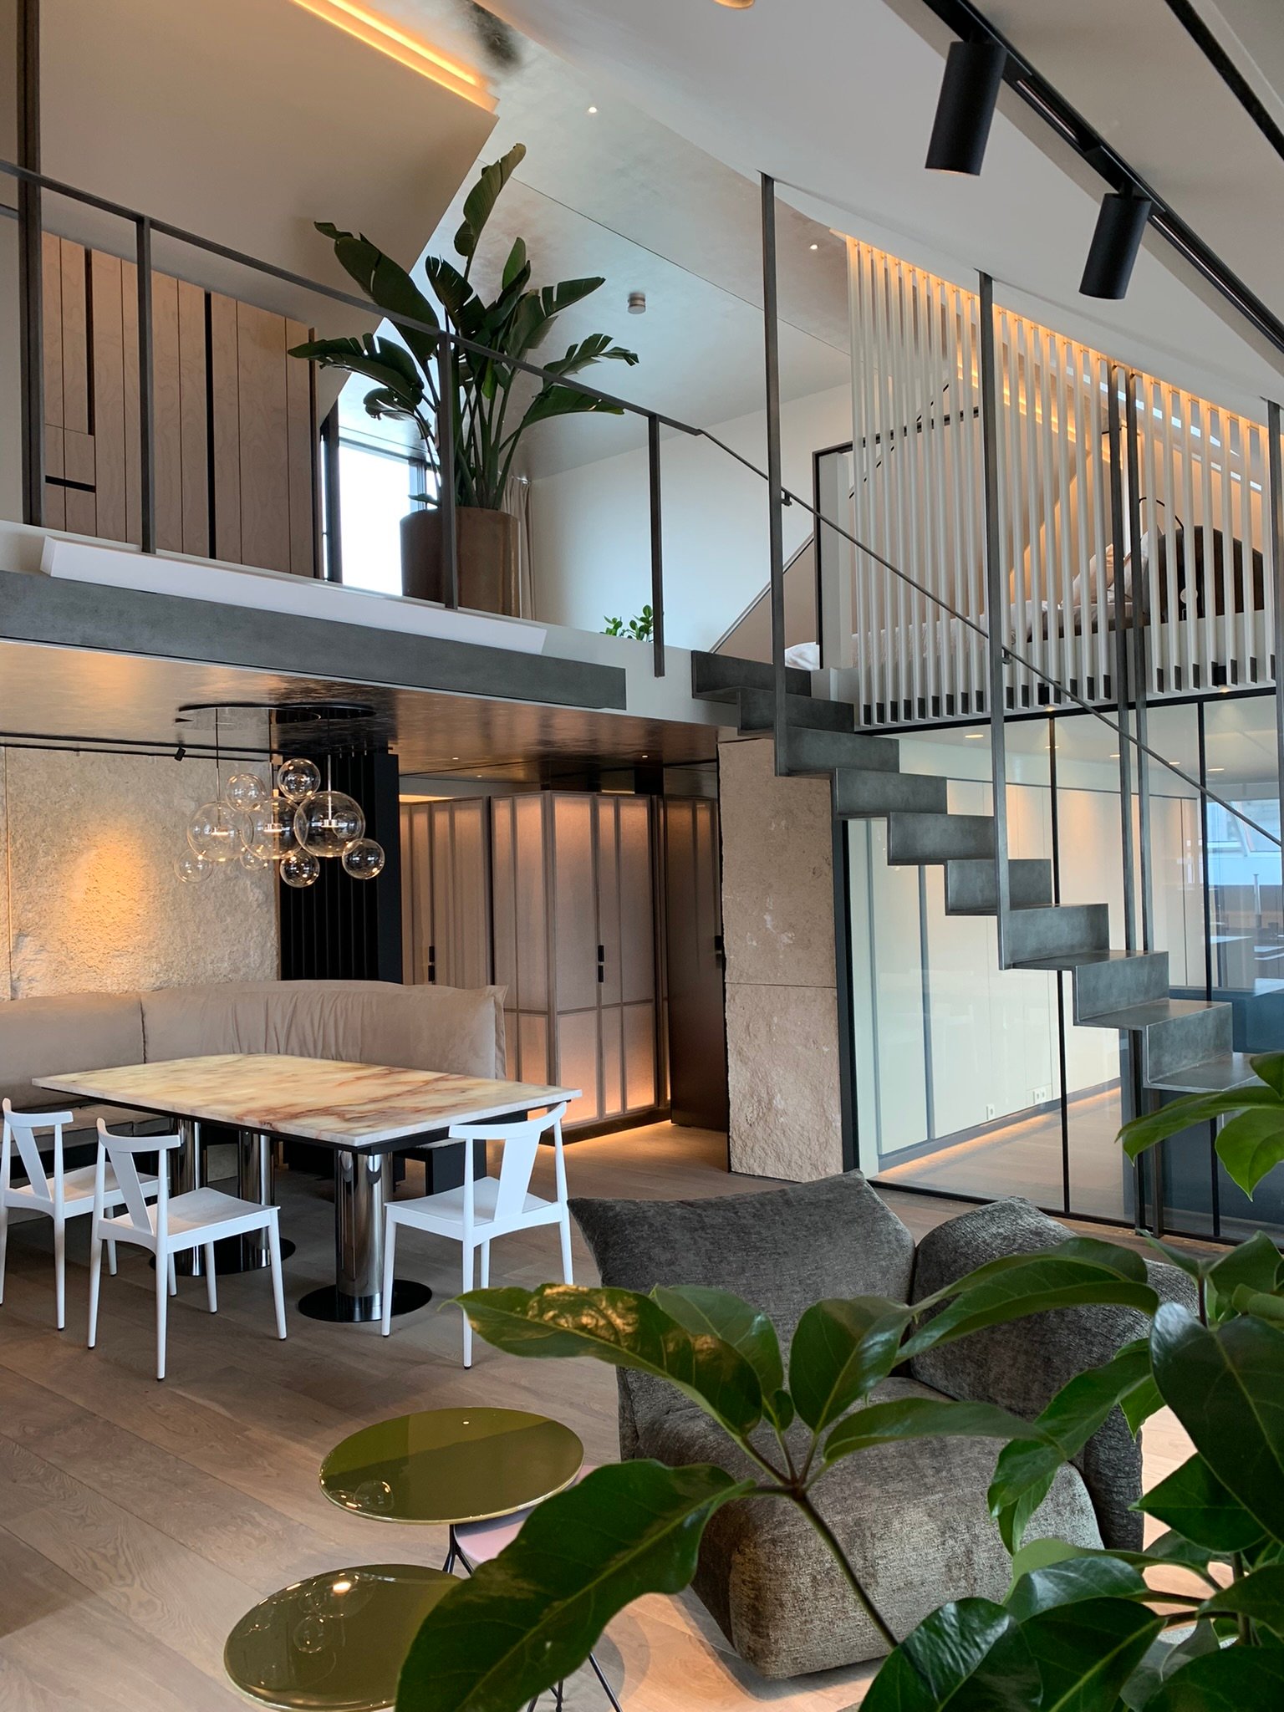
The apartment occupies the top floor and the gallery above it. A black steel staircase with open treads connects the levels. Glass balustrades and fine vertical screens keep the volume continuous — from the dining table you see the gallery, the roof, and the stone at once.
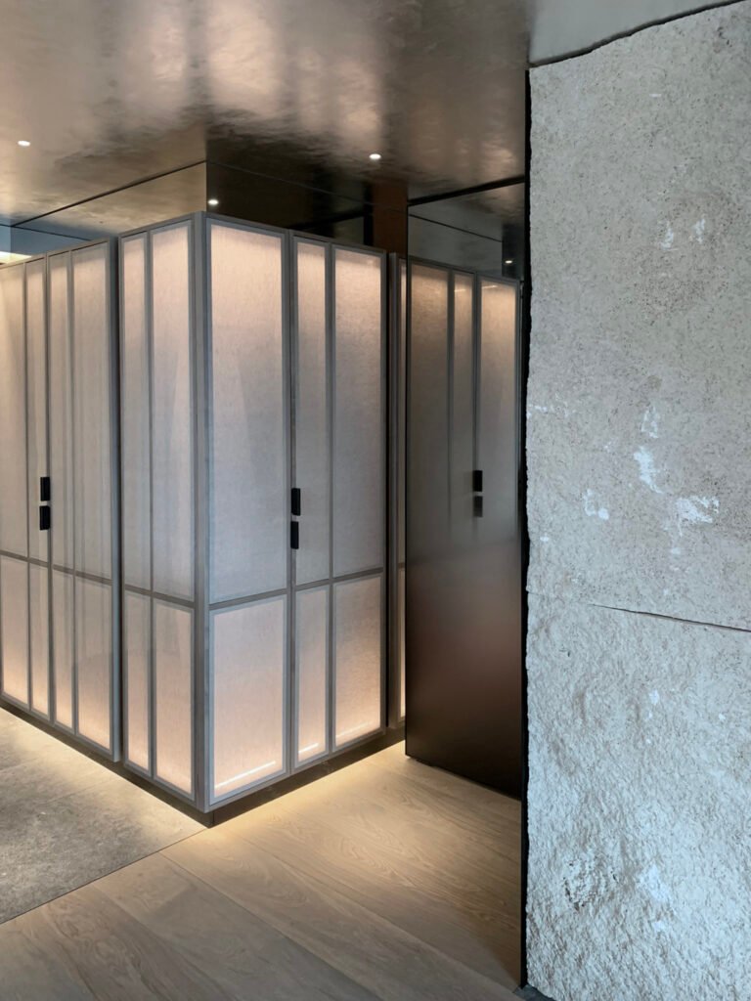
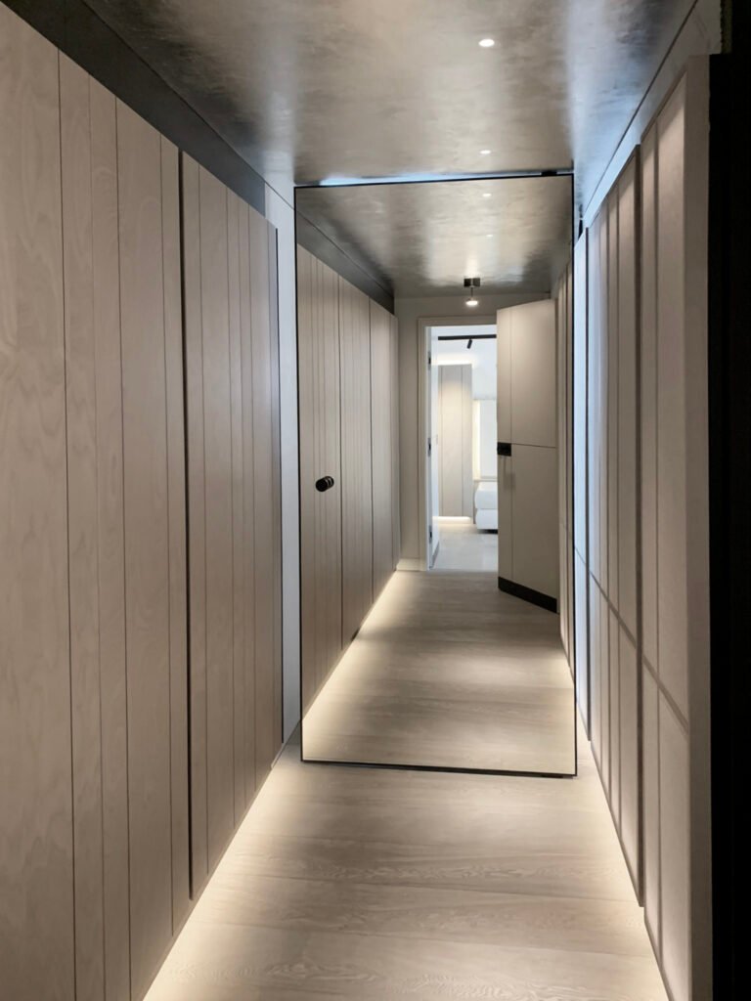
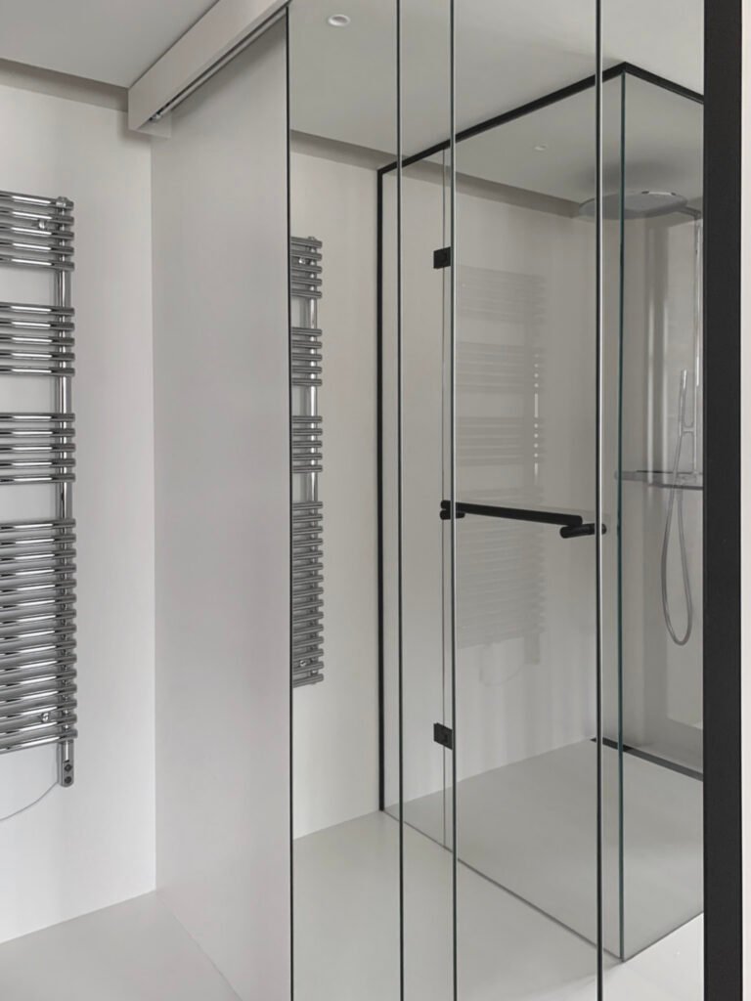
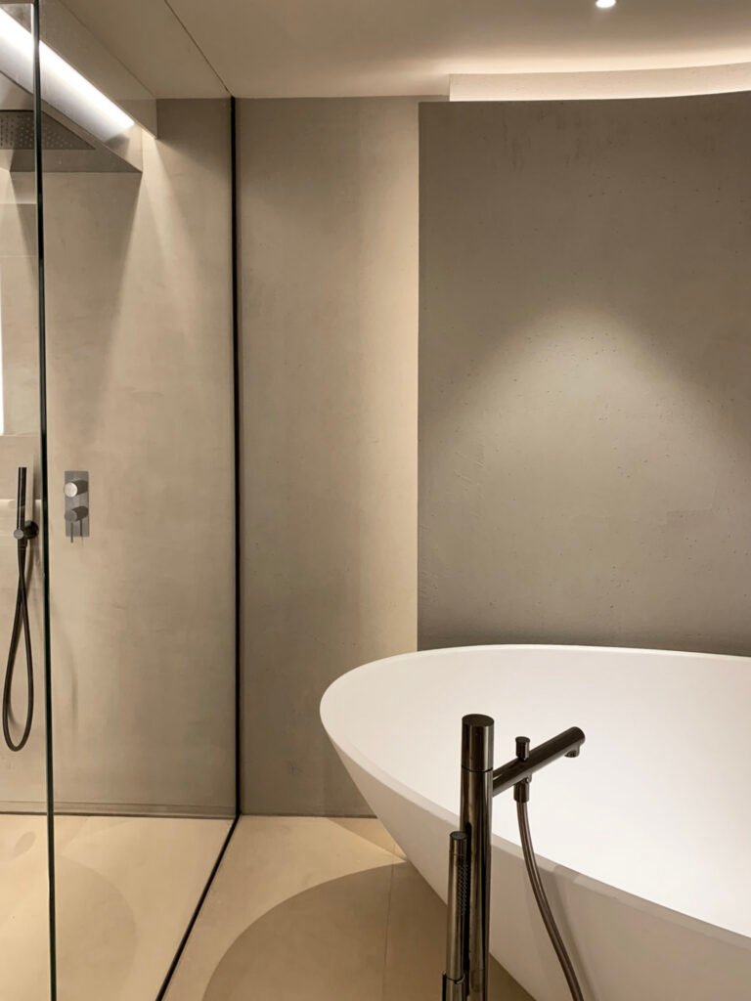
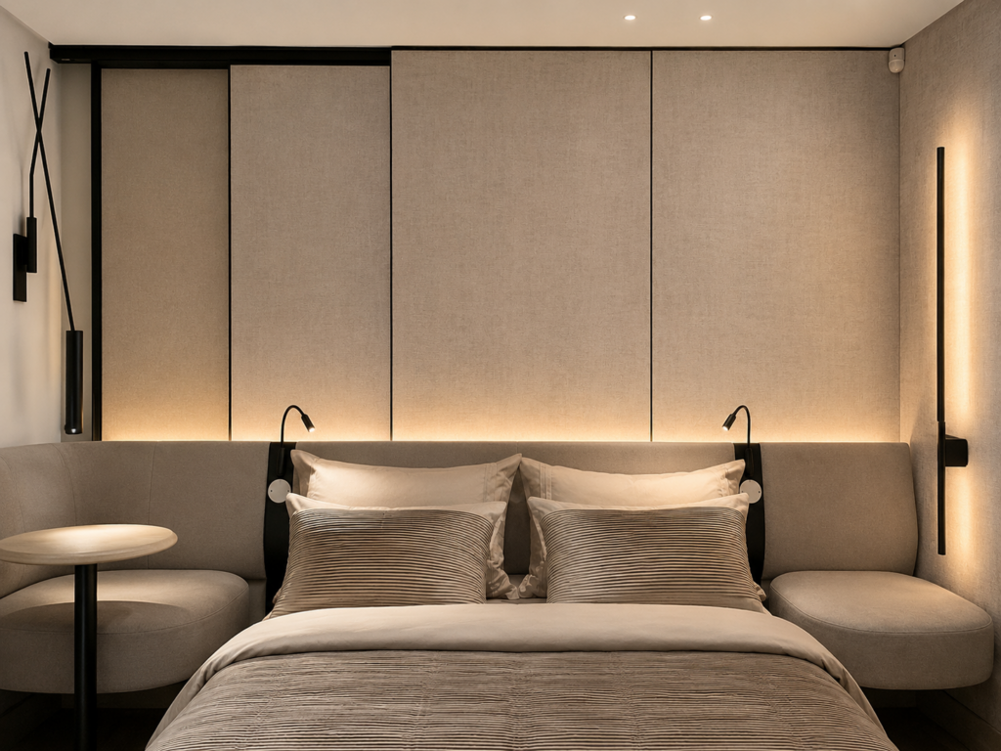
Everything else is drawn to the millimetre. Aluminium leaf on the ceilings returns light downward. The dining table is a backlit quartzite slab. In the bedrooms and bathrooms the stone gives way to textile panels, bespoke joinery, and light integrated into every joint. The surface that looks untouched is the one that took the most deciding.
| Studio | Studio Mimolimit |
|---|---|
| Collaborators | Bára Škorpilová, Martin Beran |
| Materials | Fabric, Metal, Stone, Wood |
| Scale | Space |
| Area | 220m² |
| Finishes | Blasted stone, textured wood, raw linen, patination, traces of aluminium sheets |
| Context | Apartment |
| Status | Completed |